
The Design Process
As an interior designer, I am used to stepping into a project once the structural envelope is already defined. My work is traditionally about the interior volumes, the tactility of surfaces, and how a space feels from the inside out. But when it came to our own self-build, the canvas was entirely blank.
We both have strong views about what makes good Architecture, so I knew we needed architectural partners who shared our absolute reverence for structural honesty and raw materials.
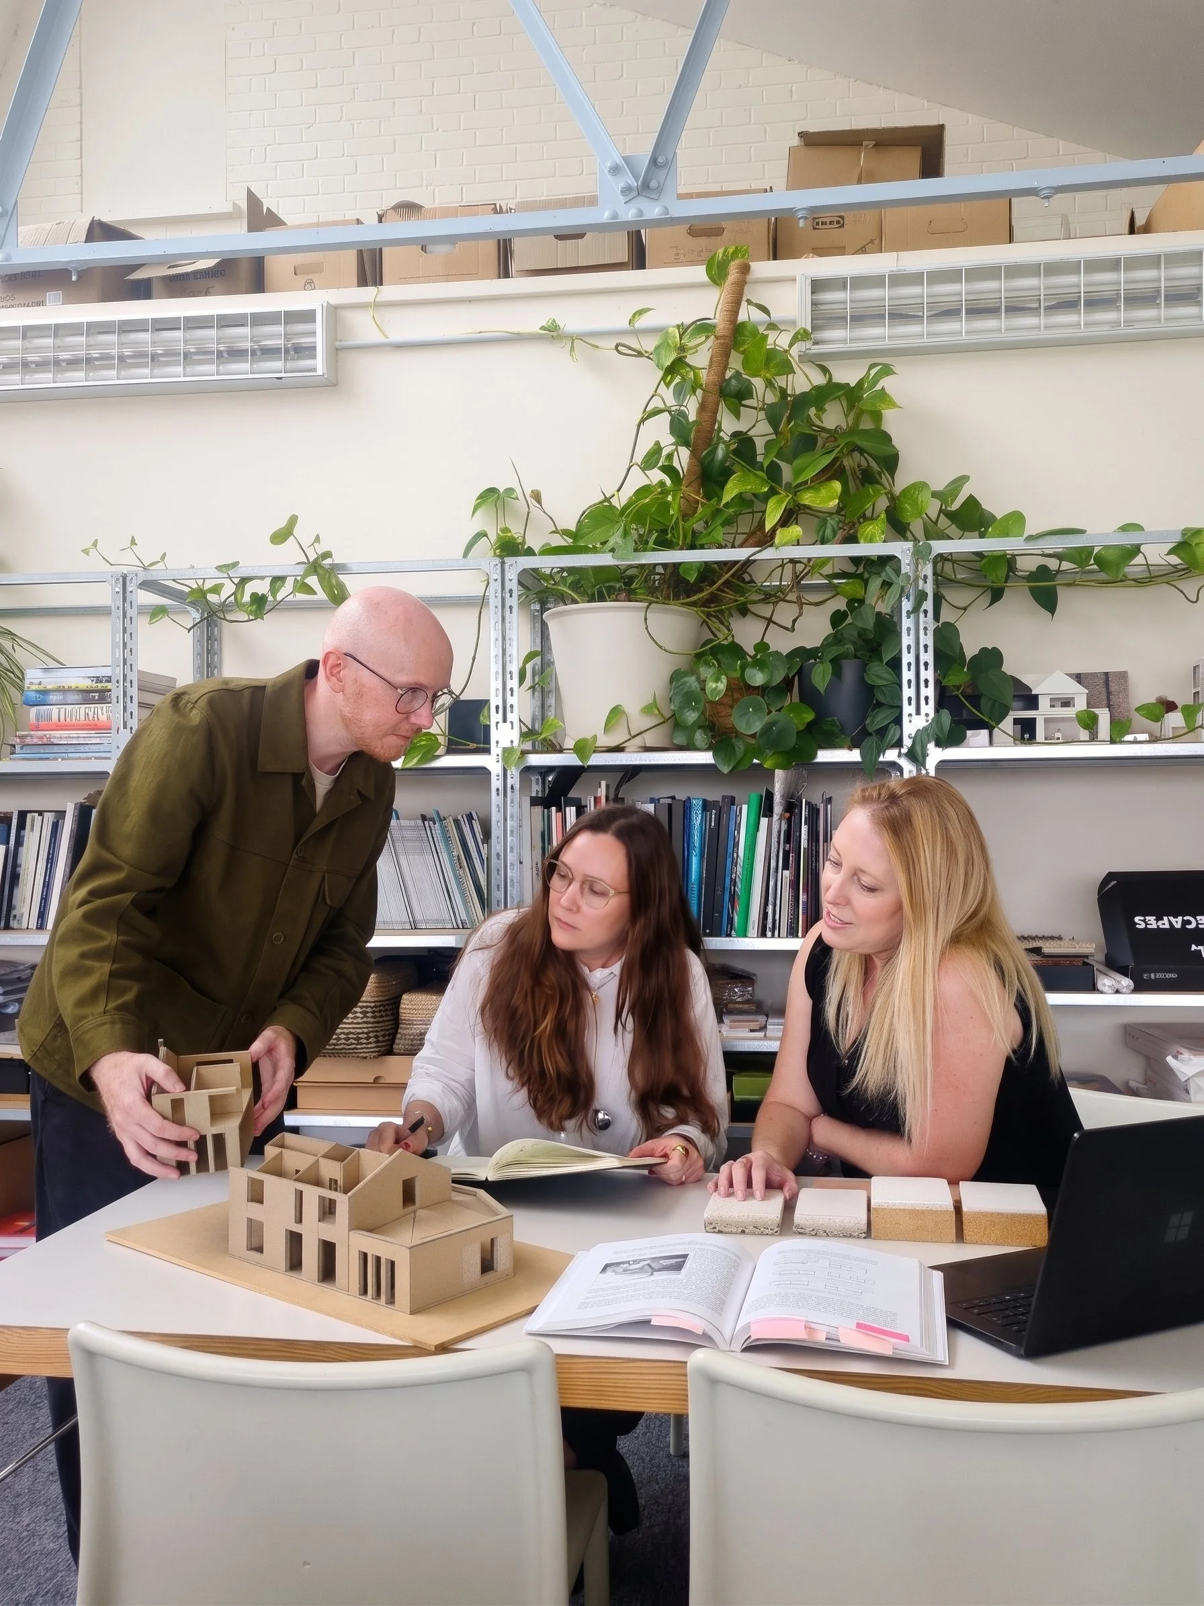
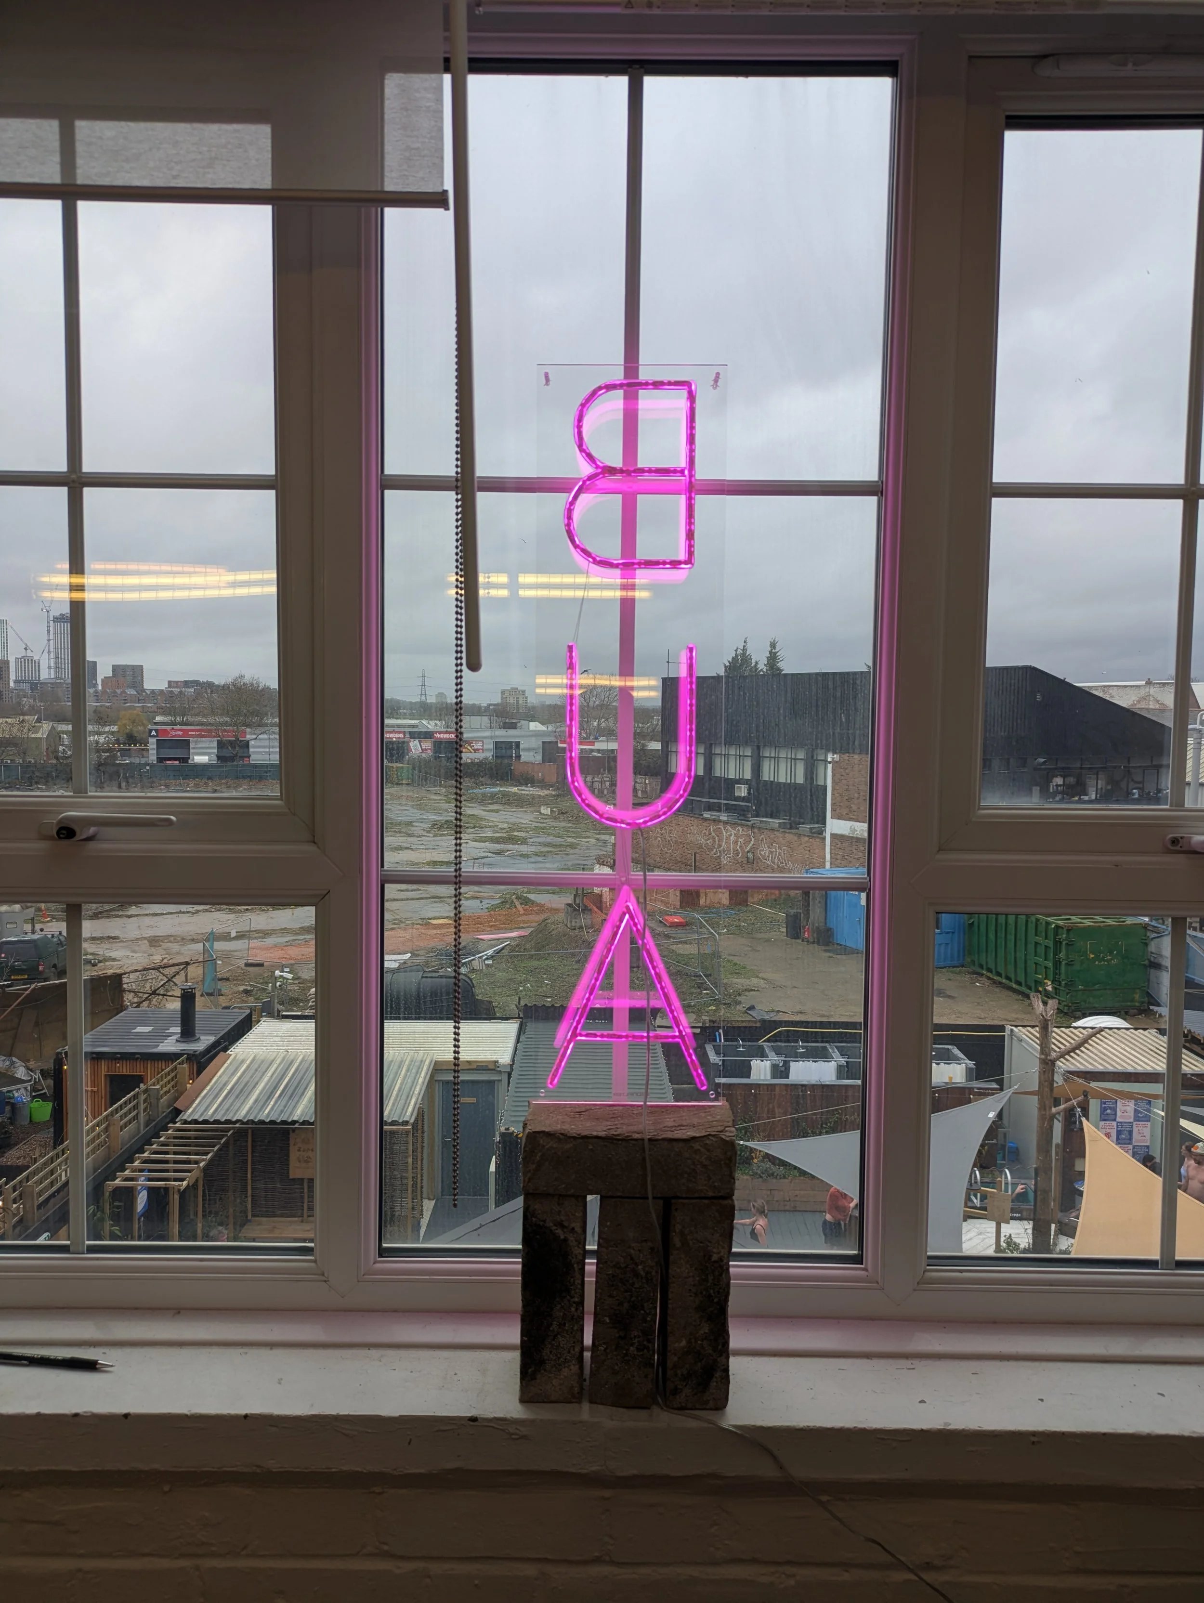
Fortunately, I didn't have to look very far. I first met Mark Smyth, one half of Studio Bua, when he was just setting up the practice. We went on to share a design studio for several years before my partner and I made the move to Suffolk. Having worked side-by-side for so long, we developed a rare, instinctive alignment in how we think, design, and treat materials. In turn, Mark’s business partner Sigrún Sumarliðadóttir brings a highly intuitive and balanced approach to the team. When it came to mapping out Hedgerow & Flint, they were the only hands we trusted to translate our vision.
Rooted in History
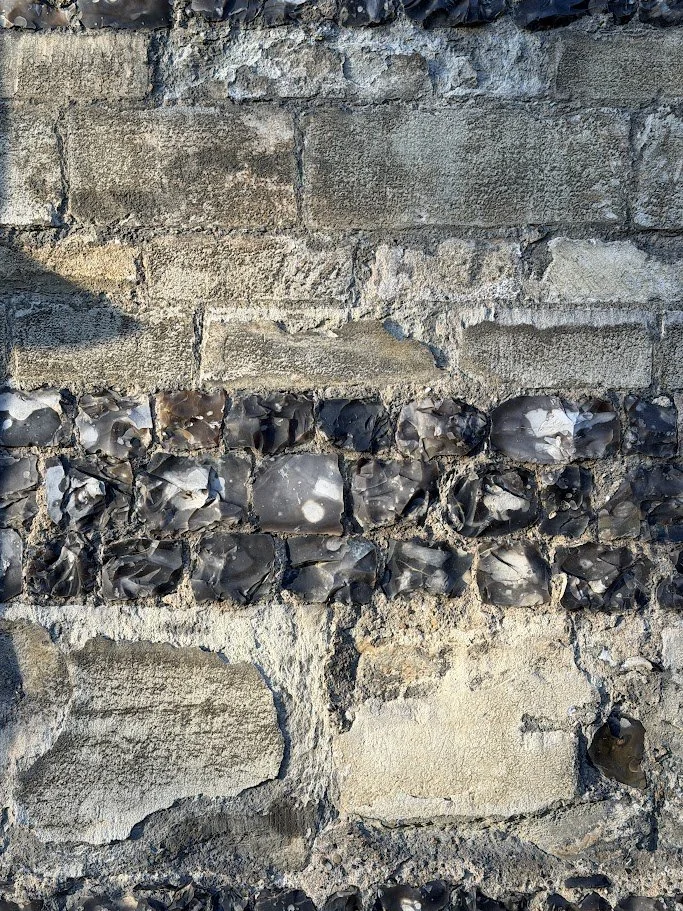
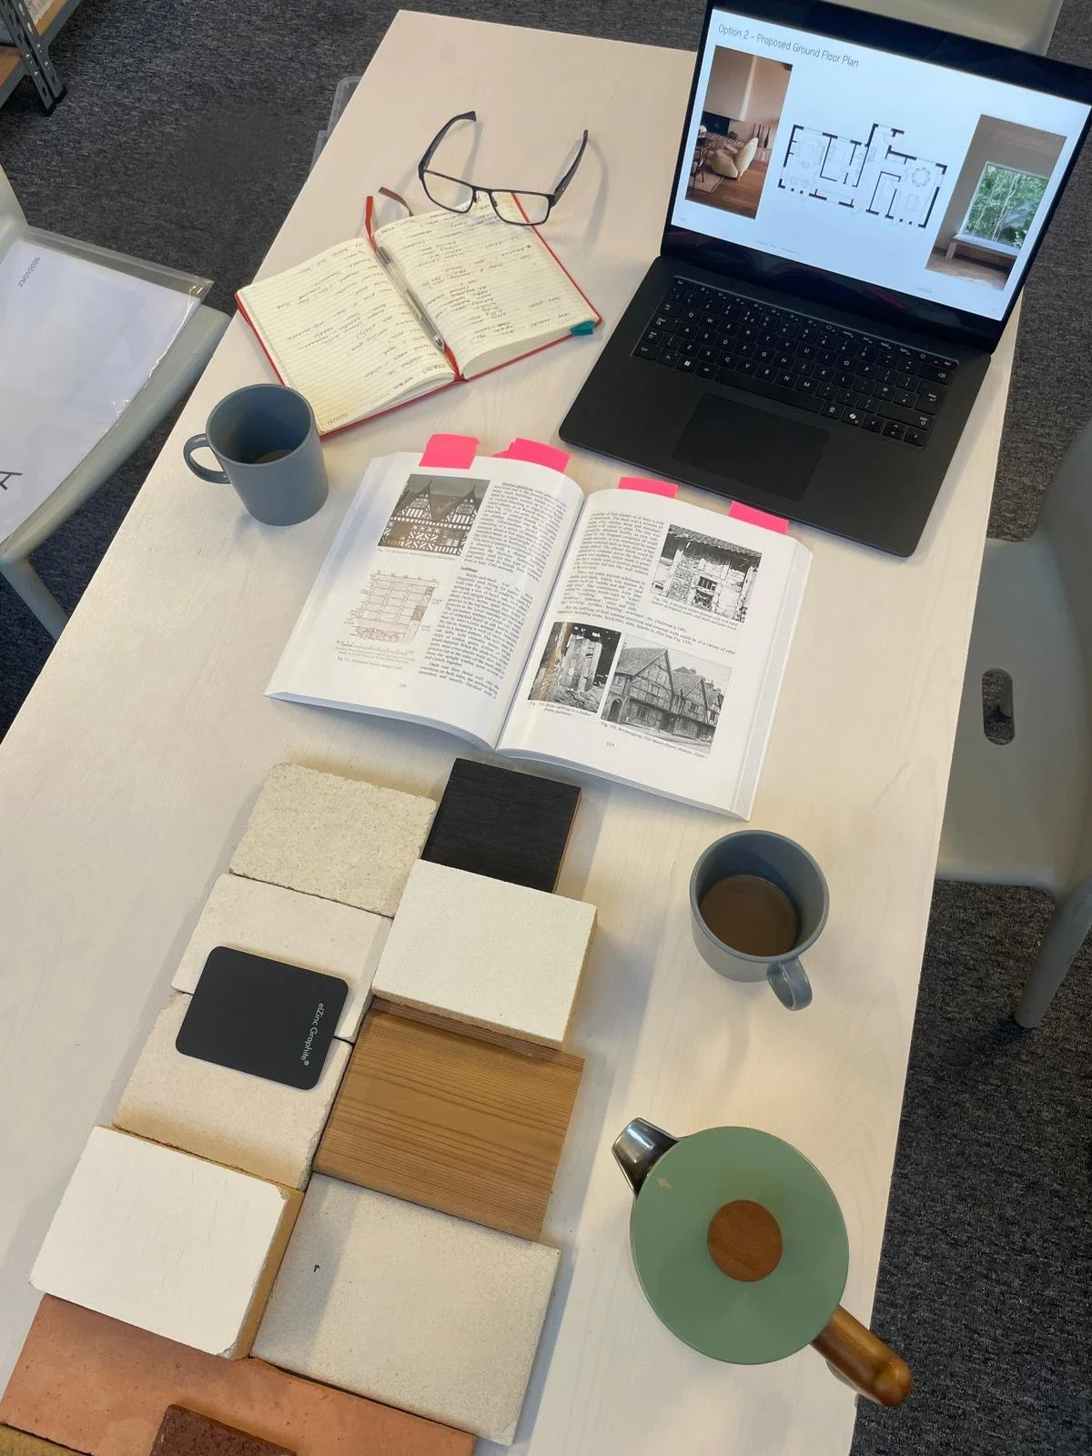
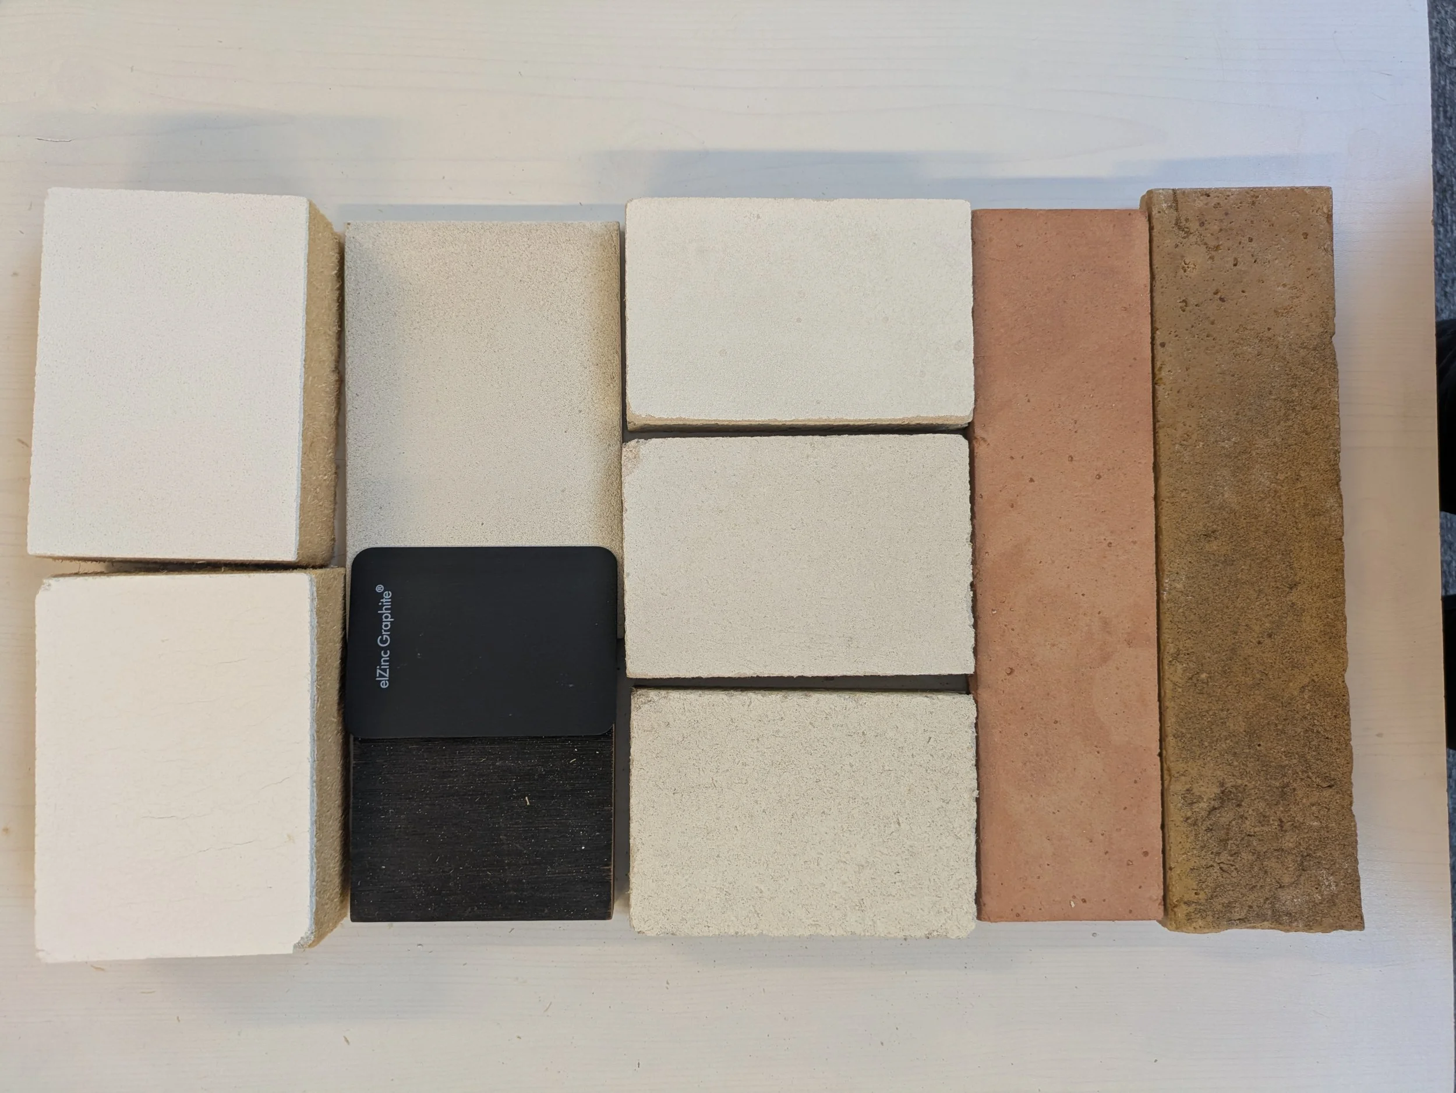
Our design conversations began with a visit to the site and a period of research. We spent hours immersing ourselves in the vernacular of East Anglian architecture, referencing the expressive, timber-framed geometries of nearby Lavenham. We kept coming back to the principles of the traditional medieval Hall house - spaces defined by their structural skeletons, with naturally breathable materials. During our research process, Mark discovered these medieval houses were in fact highly modular in design, which chimed perfectly with our wish for efficiency in the build.
A Tangible Thing
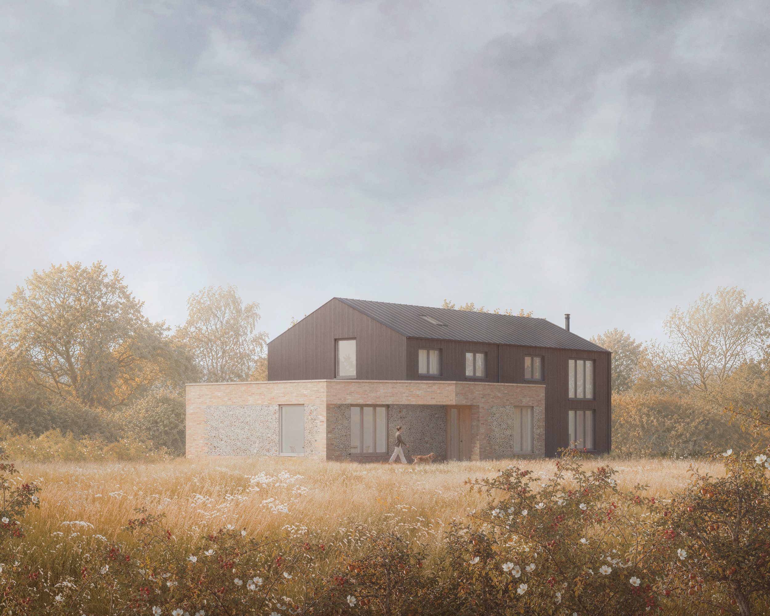
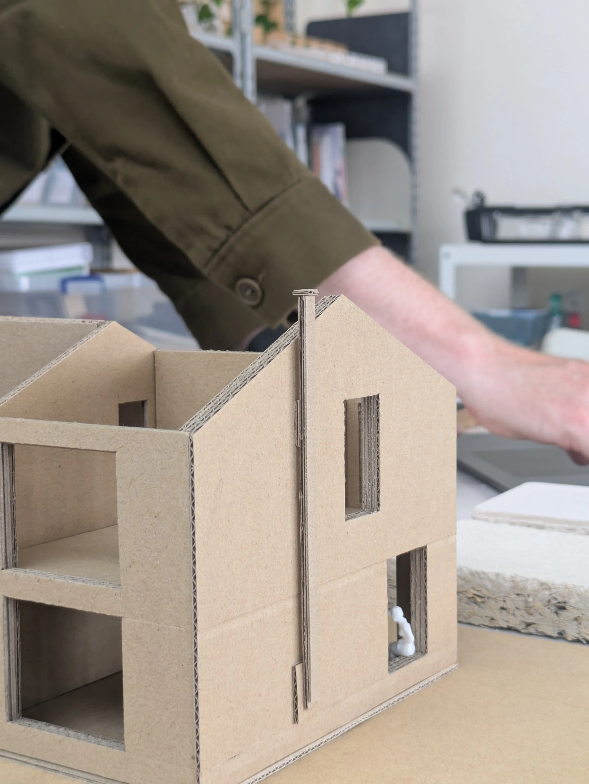
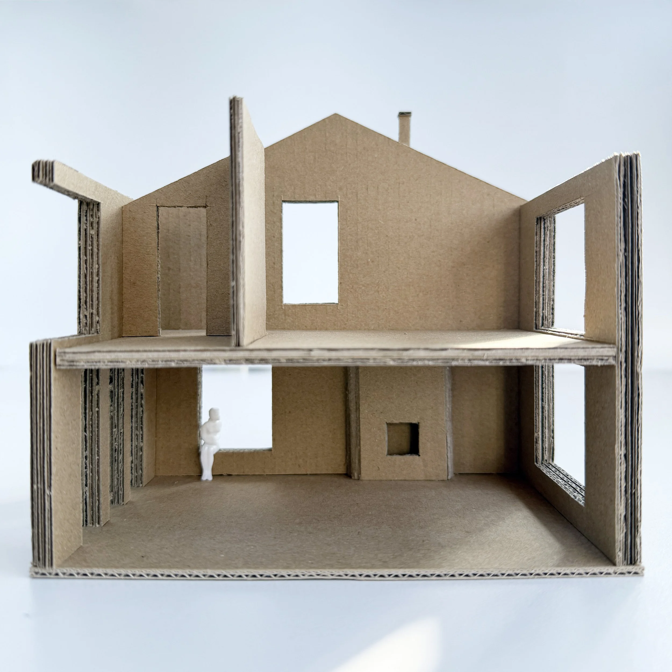
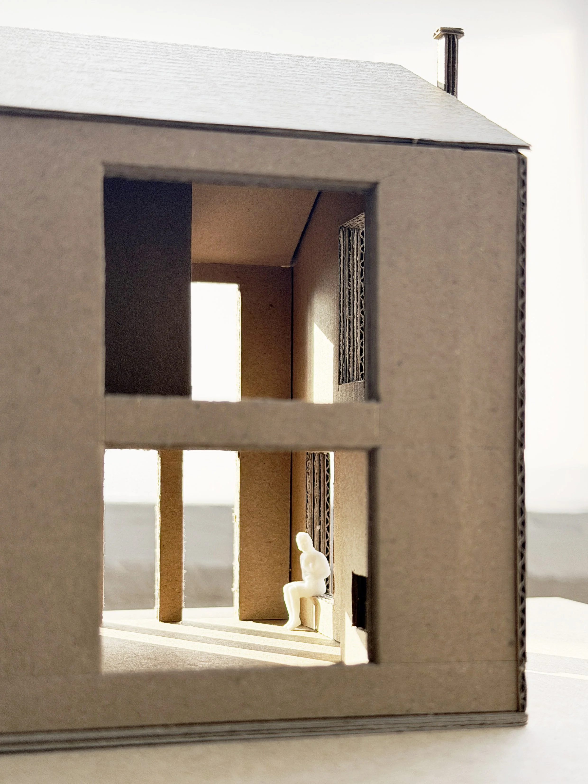
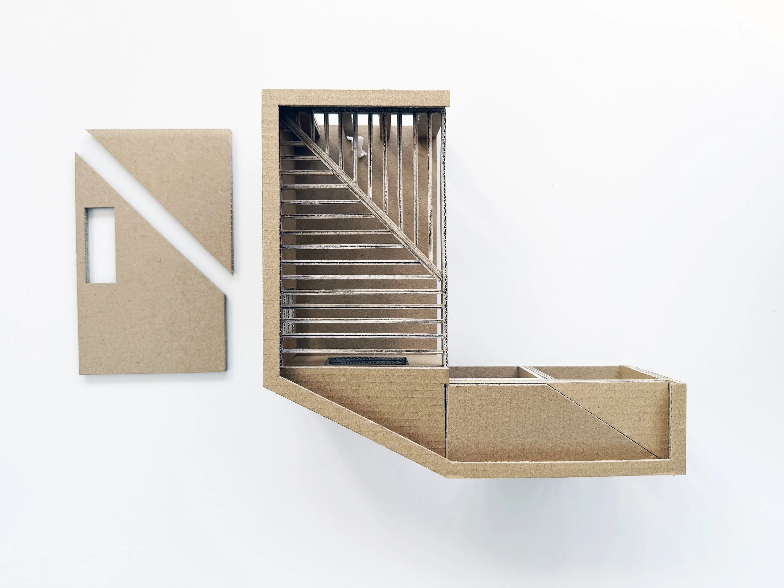
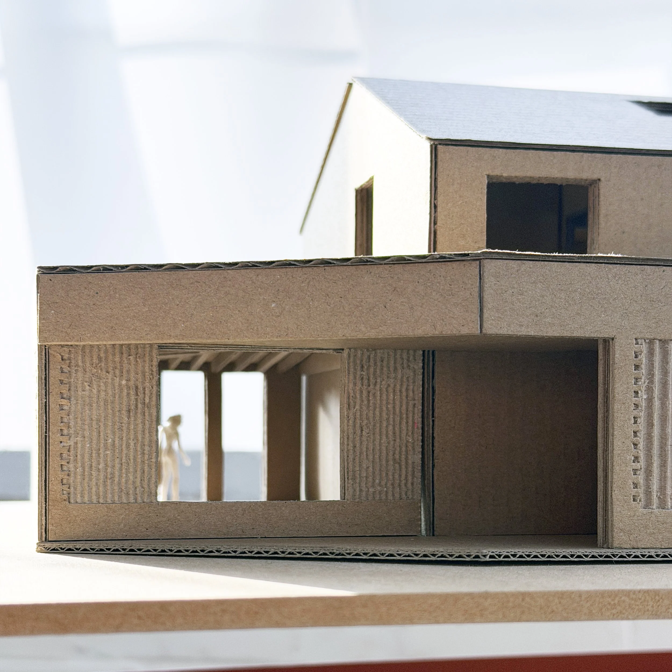
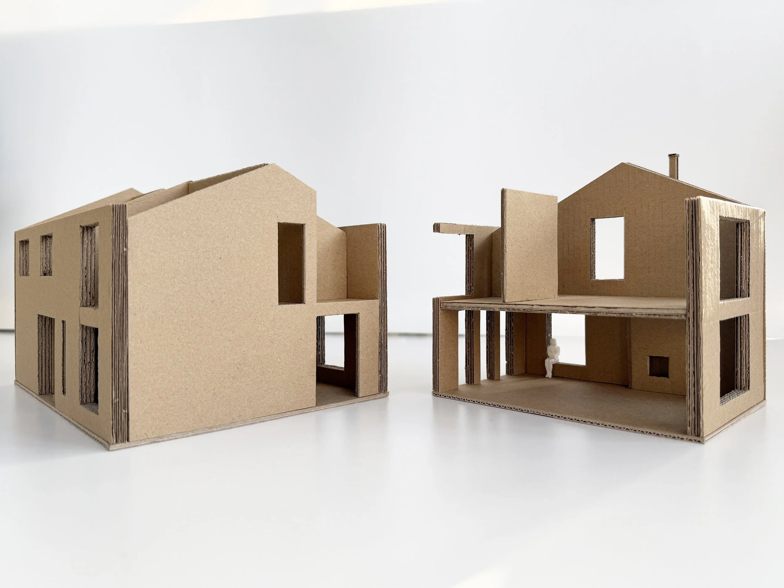
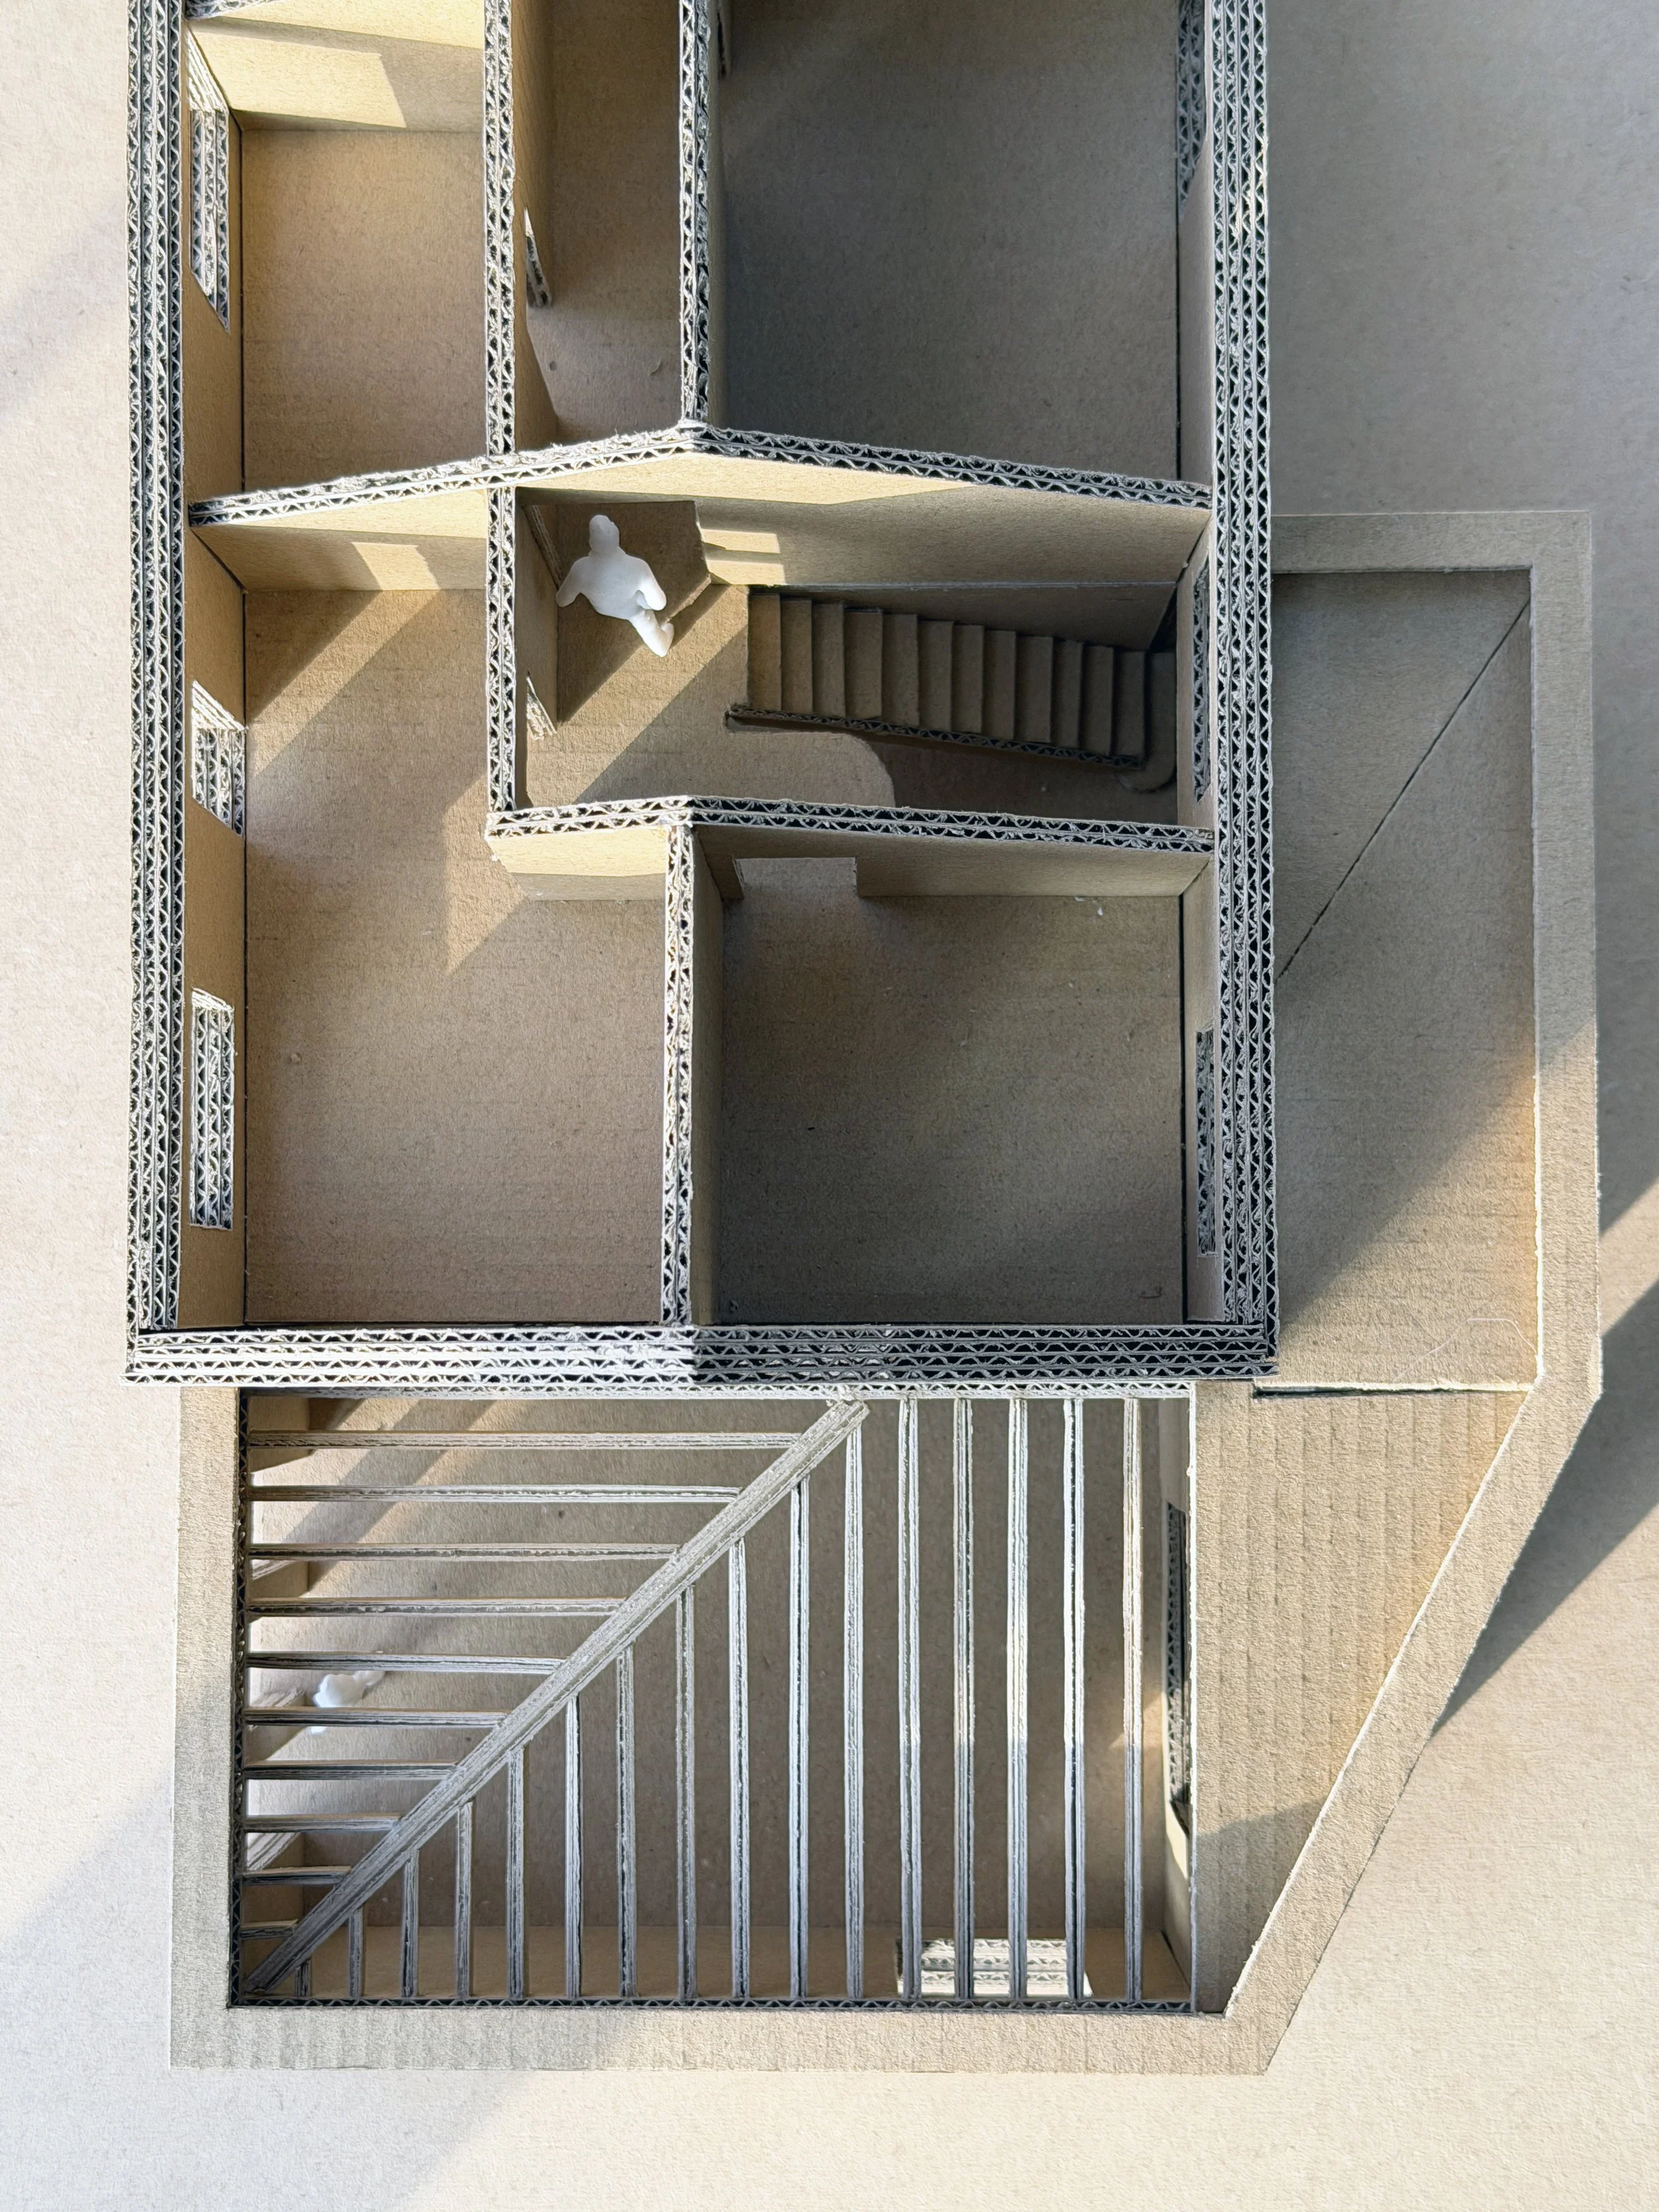
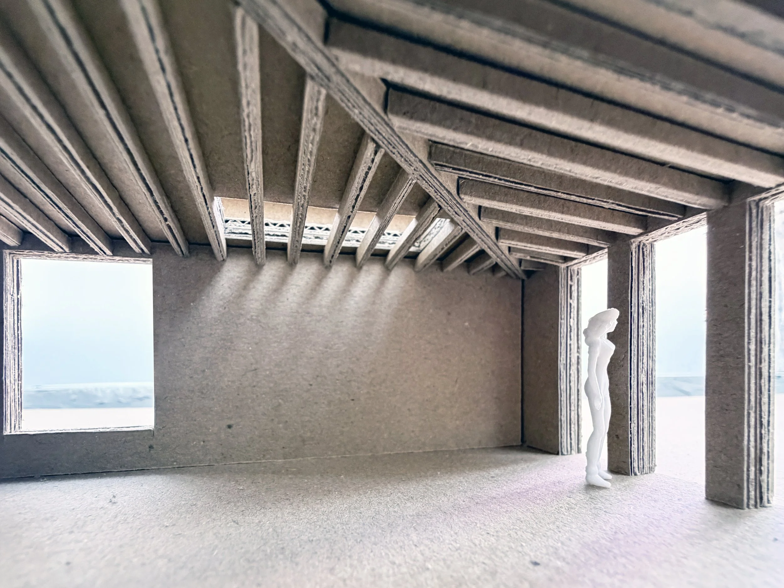
After a period of exploration of massing and floor plans, Studio Bua crafted a physical cardboard model of the building. There is a rare luxury in working with physical models in a digital age. Watching the components slide apart allowed us to map out the interior spatial volumes with absolute precision - visualising exactly how the heavy masonry of the lower kitchen volume would ground the building, while the modern black timber cladding above would lift it.
In Good Hands
From the tactile cardboard model, the architecture stepped into the digital sphere. The beautiful visual you see at the top of this entry, crafted for us by exceptional visualisers Axson Office, shows exactly how our modern hall house will sit within the landscape - marrying local knapped flint and brickwork on the ground floor with the clean lines of modern black timber cladding above.
Seeing the design come together was one thing; getting it through the planning process was another. Thanks to Mark and Sigrún’s efforts we are thrilled to share that we officially received full planning approval for Hedgerow & Flint just a few weeks ago. The lines are locked, the material palette is set, and ground break is officially scheduled for next spring.
In our next journal entry, we will be opening up the first of our showcase features: In Good Hands. We’ll be stepping behind the brand to introduce you properly to Mark and Sigrún, exploring how they work, and sharing our designer-led advice on how to find the right architectural partner for your own blank canvas.
— Victoria x