
Reimagining the Hall House
A Personal Connection
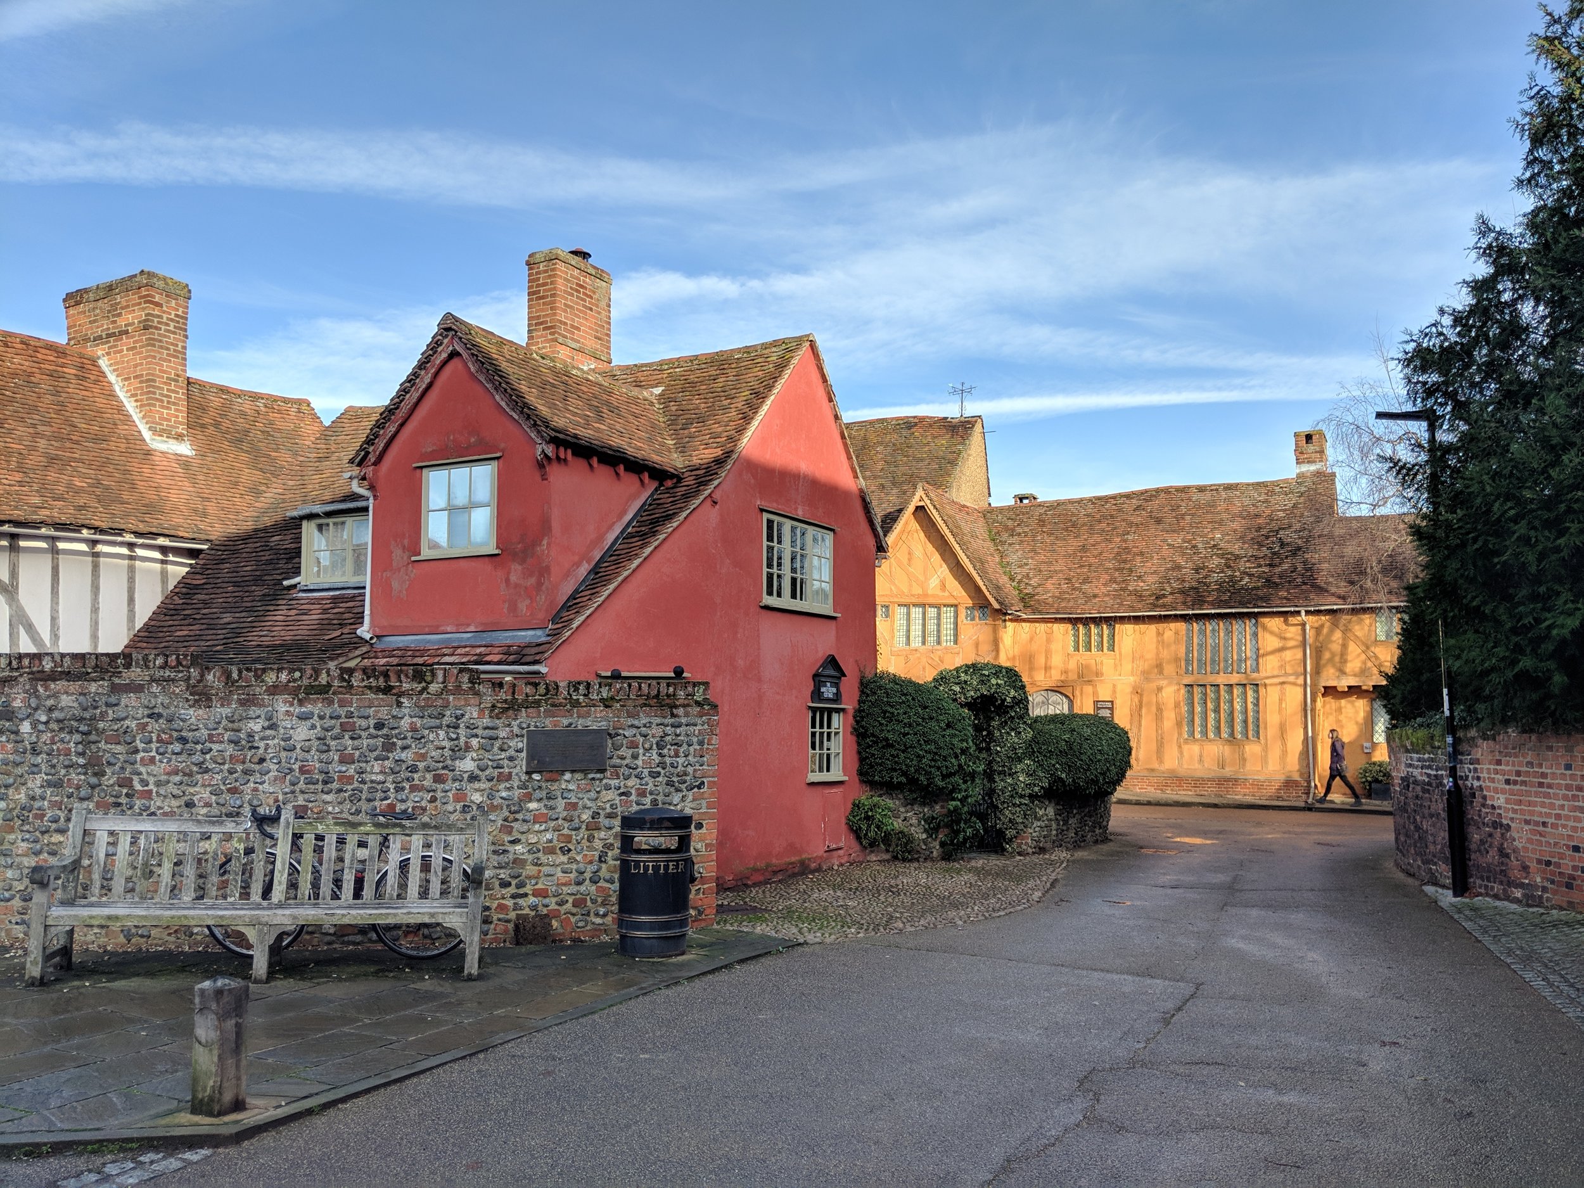
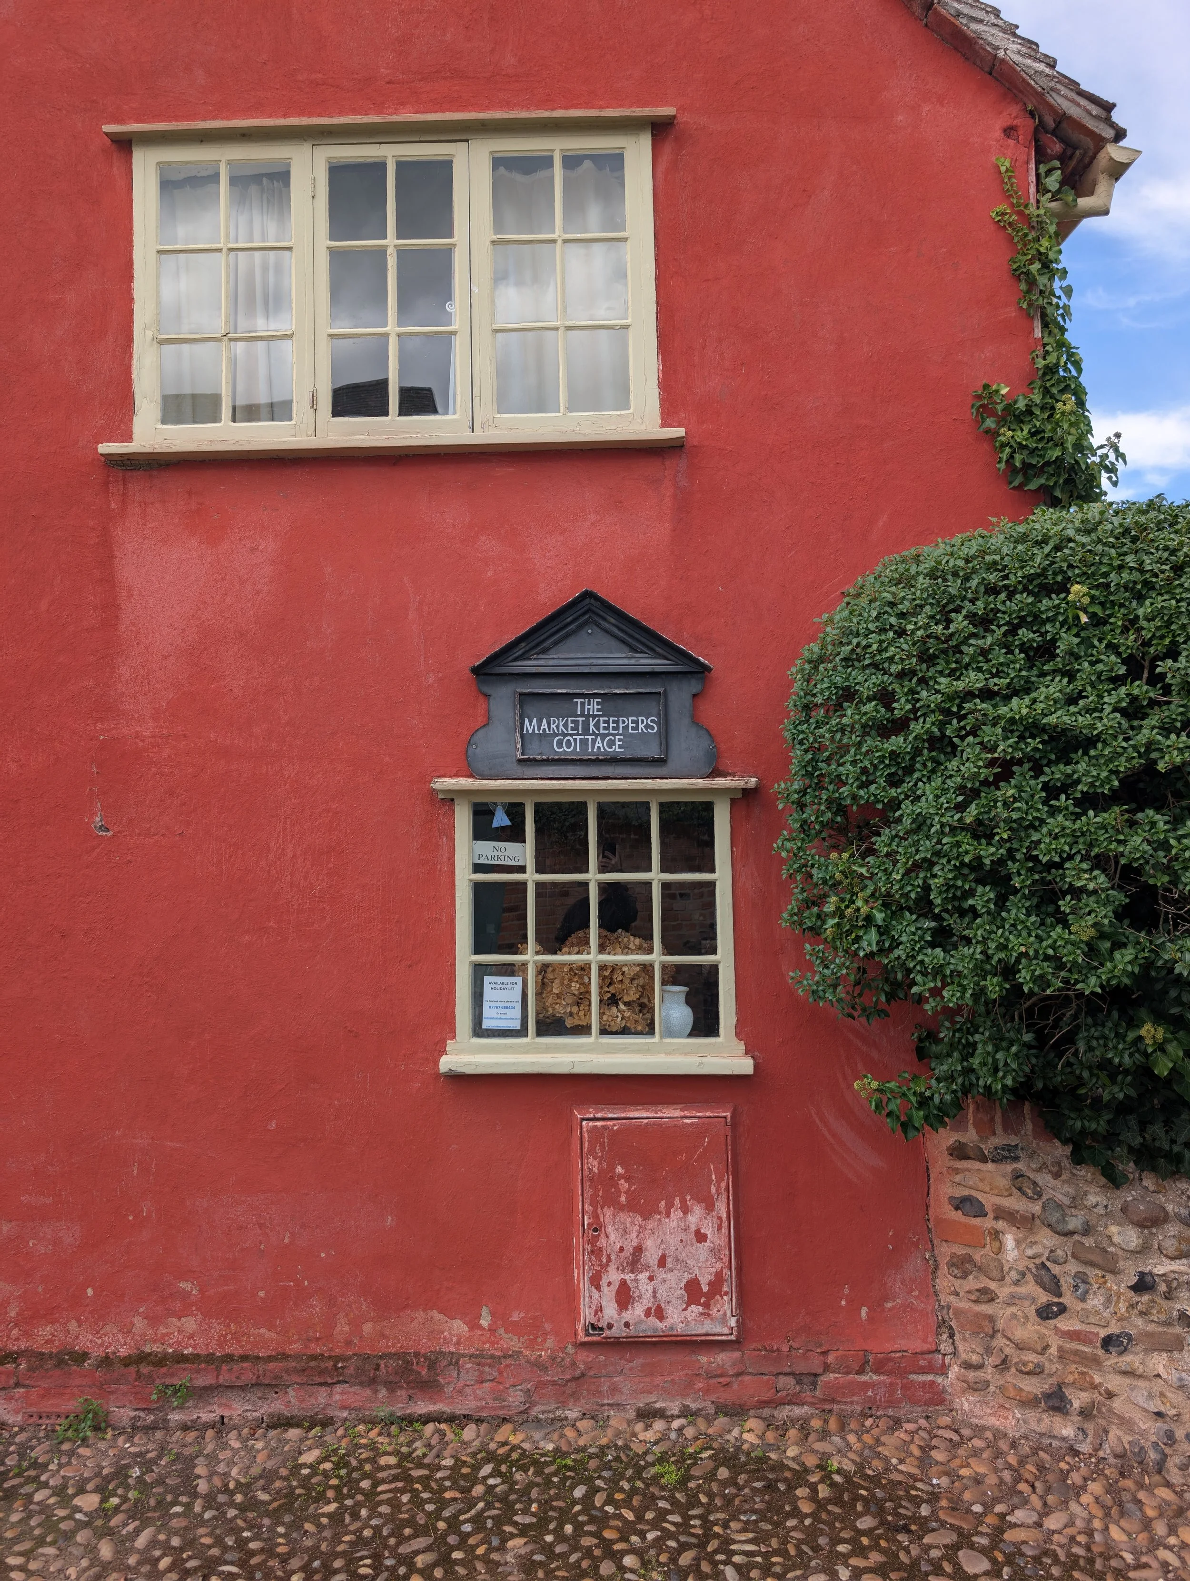
Our plot sits just a stone's throw from Lavenham in Suffolk — a landscape defined by some of the finest surviving medieval timber-framed hall houses in the country. Long before this self-build journey officially began, these streets were a constant source of inspiration to me. Returning to these timber beauties now, with our own blank canvas waiting in the wings, feels entirely full-circle.
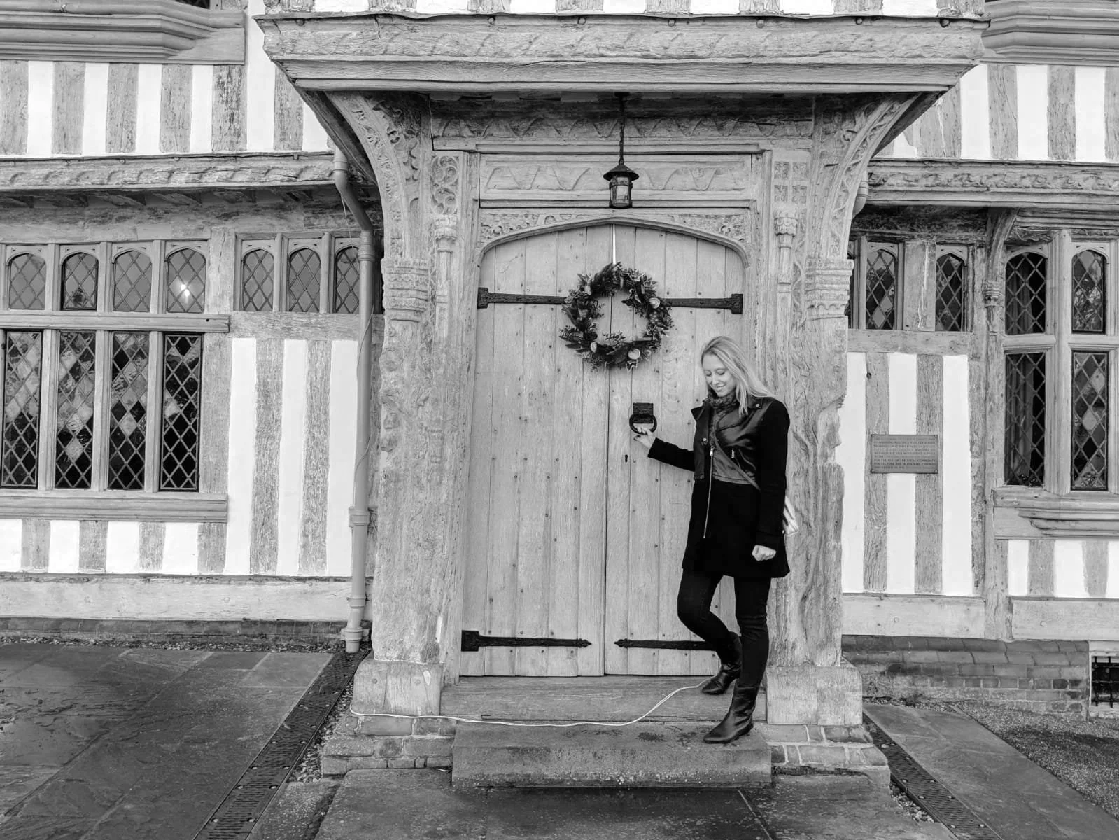
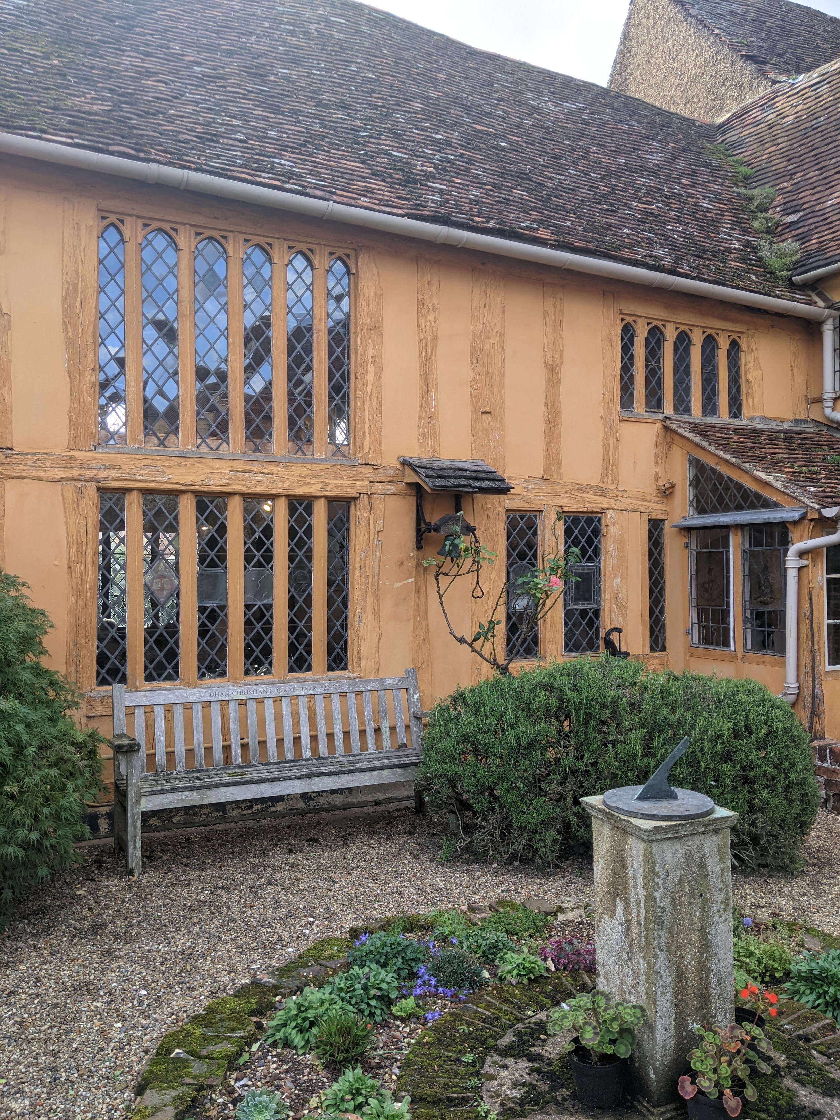
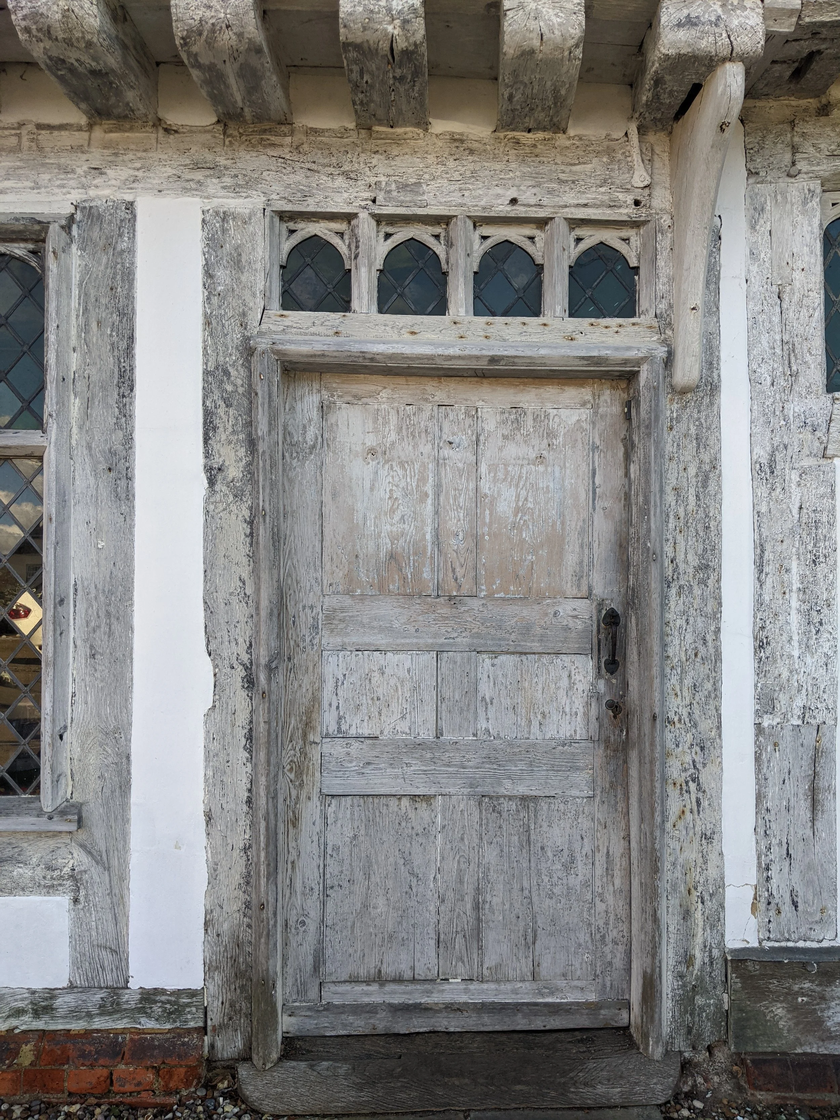
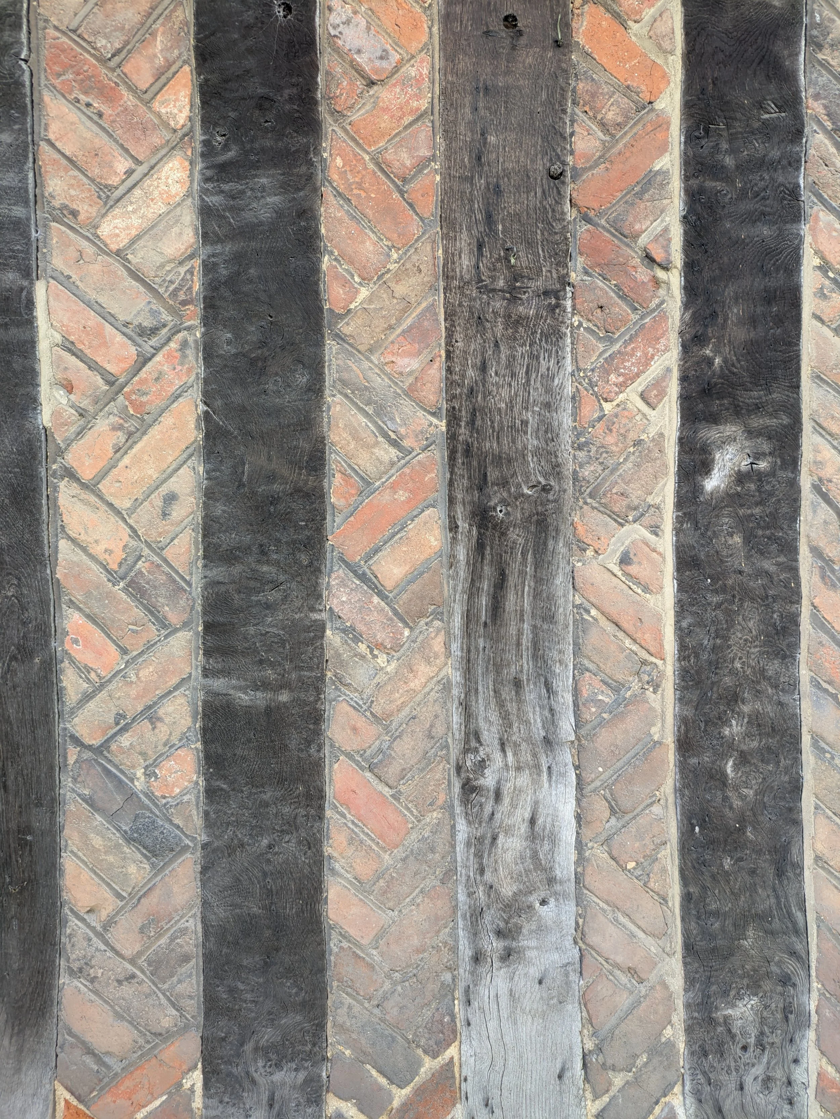
What fascinates me most about these historic structures as a designer is their absolute structural honesty and their unparalleled patina. In a medieval hall house, the architecture is entirely unvarnished. The heavy oak frames aren't concealed behind plaster or hidden away as internal skeletons; they dictate the entire rhythm, layout, and geometry of the building. The structure is the aesthetic.
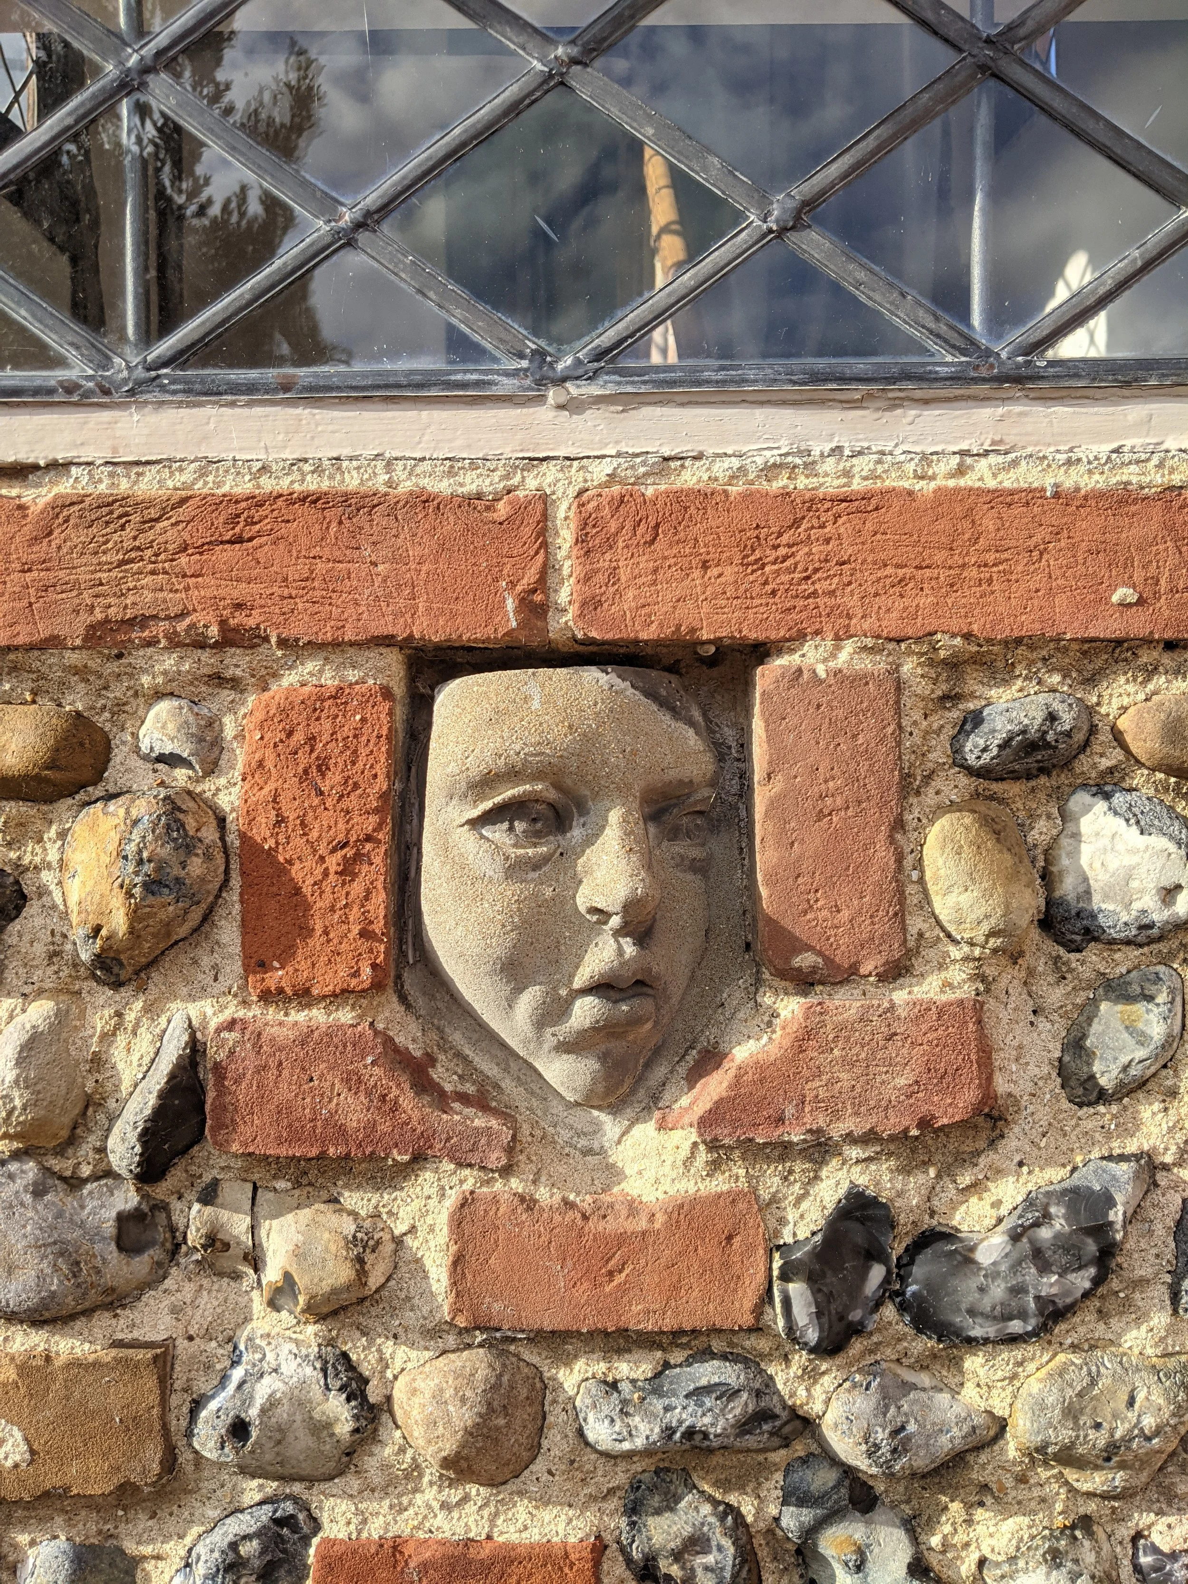
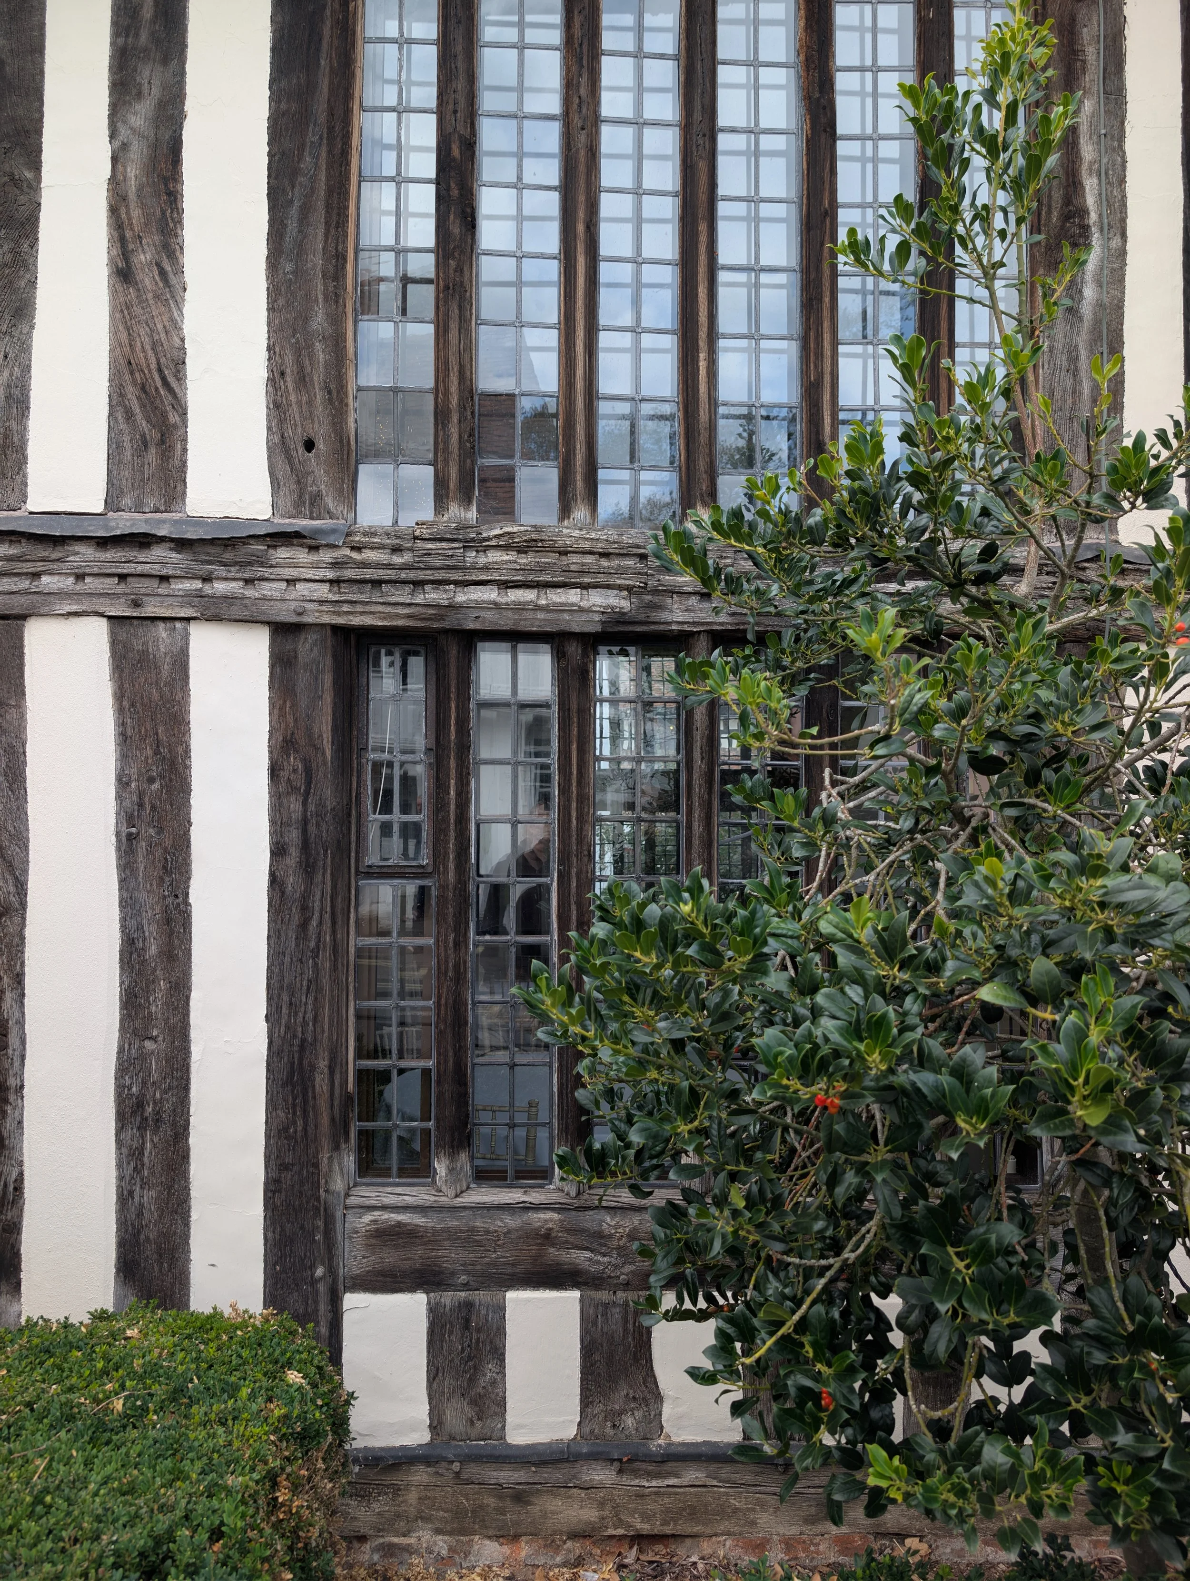
Reimagining the Hall House
Our architectural vision for Hedgerow & Flint is to reinterpret this ancient East Anglian vernacular through a contemporary, minimalist lens. We are not looking to build a pastiche or a replication of history, but rather to honour the principles that made those original buildings survive for centuries. Medieval Hall Houses were designed with a mix of communal and private living in mind, with a central hearth being a key focus, and we listed these principles as our core brief from the start.
Working closely with our architects, Studio Bua, we have focused on stripping away excess ornamentation to let the materials do the heavy lifting. The exterior envelope will marry the rich, tactile weight of local field flint and lime mortar with the clean, vertical lines of black timber cladding, featured in many barns in the surrounding countryside.
Our aim is to create a building that feels entirely native to the Suffolk countryside, yet completely modern in its execution.
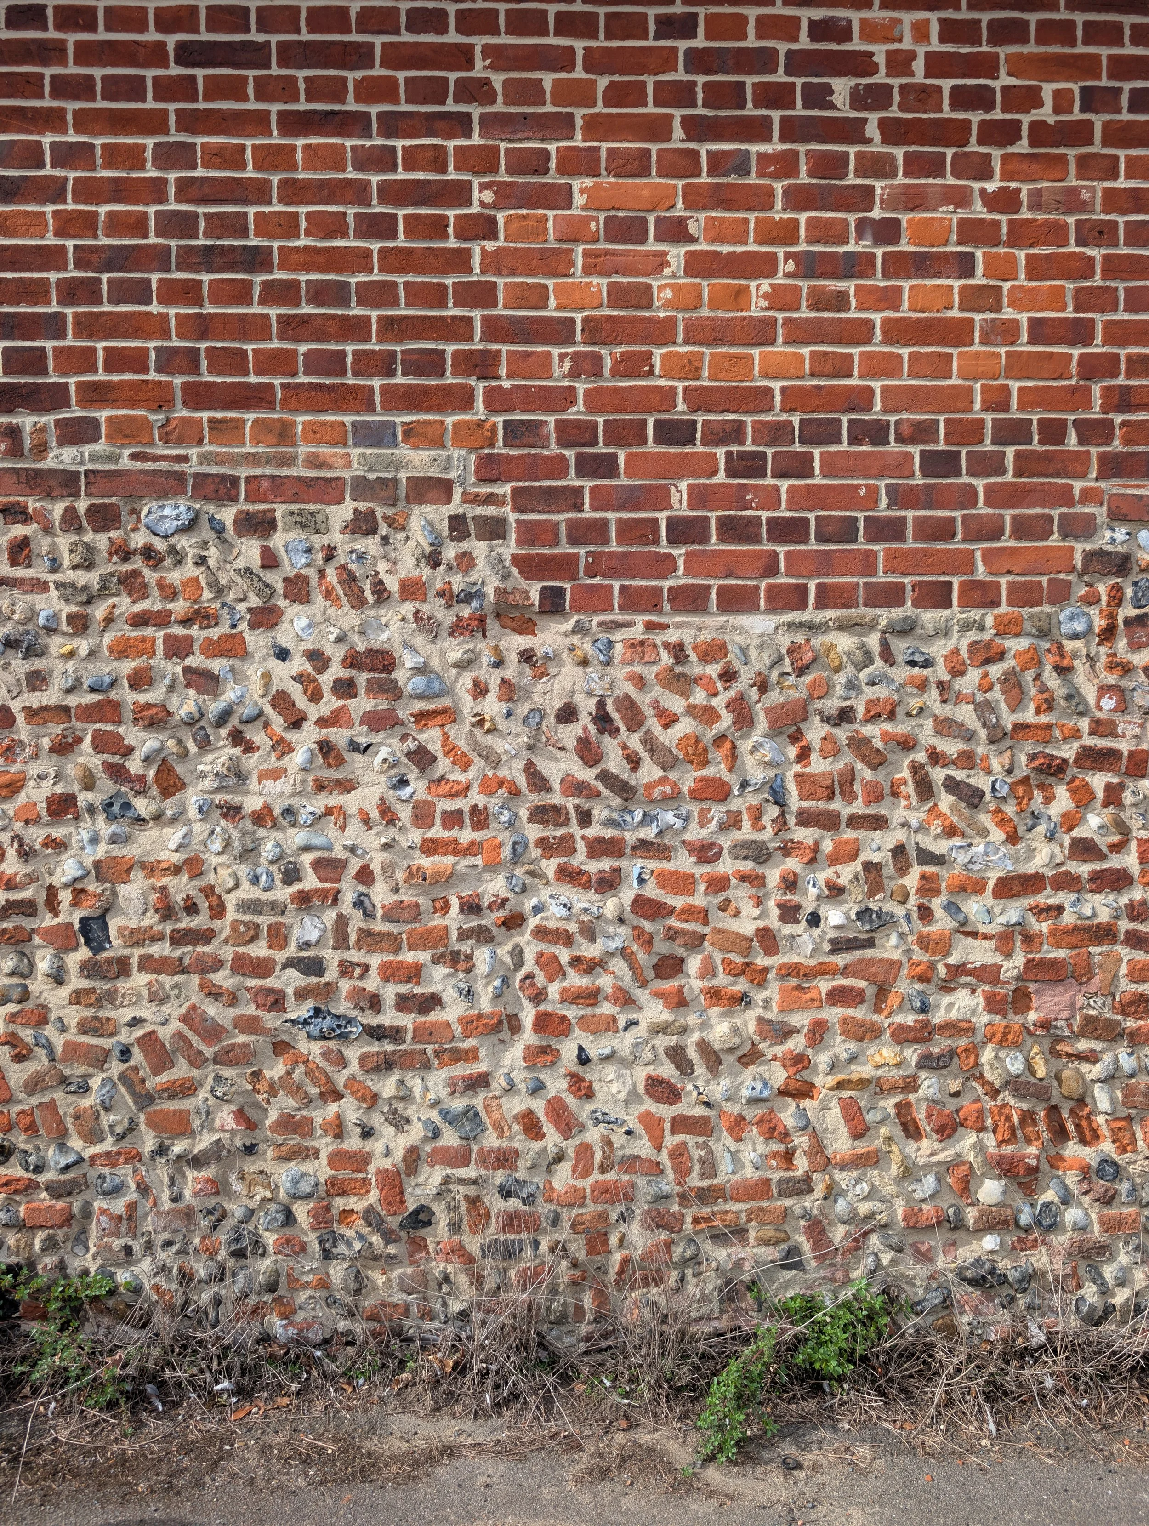
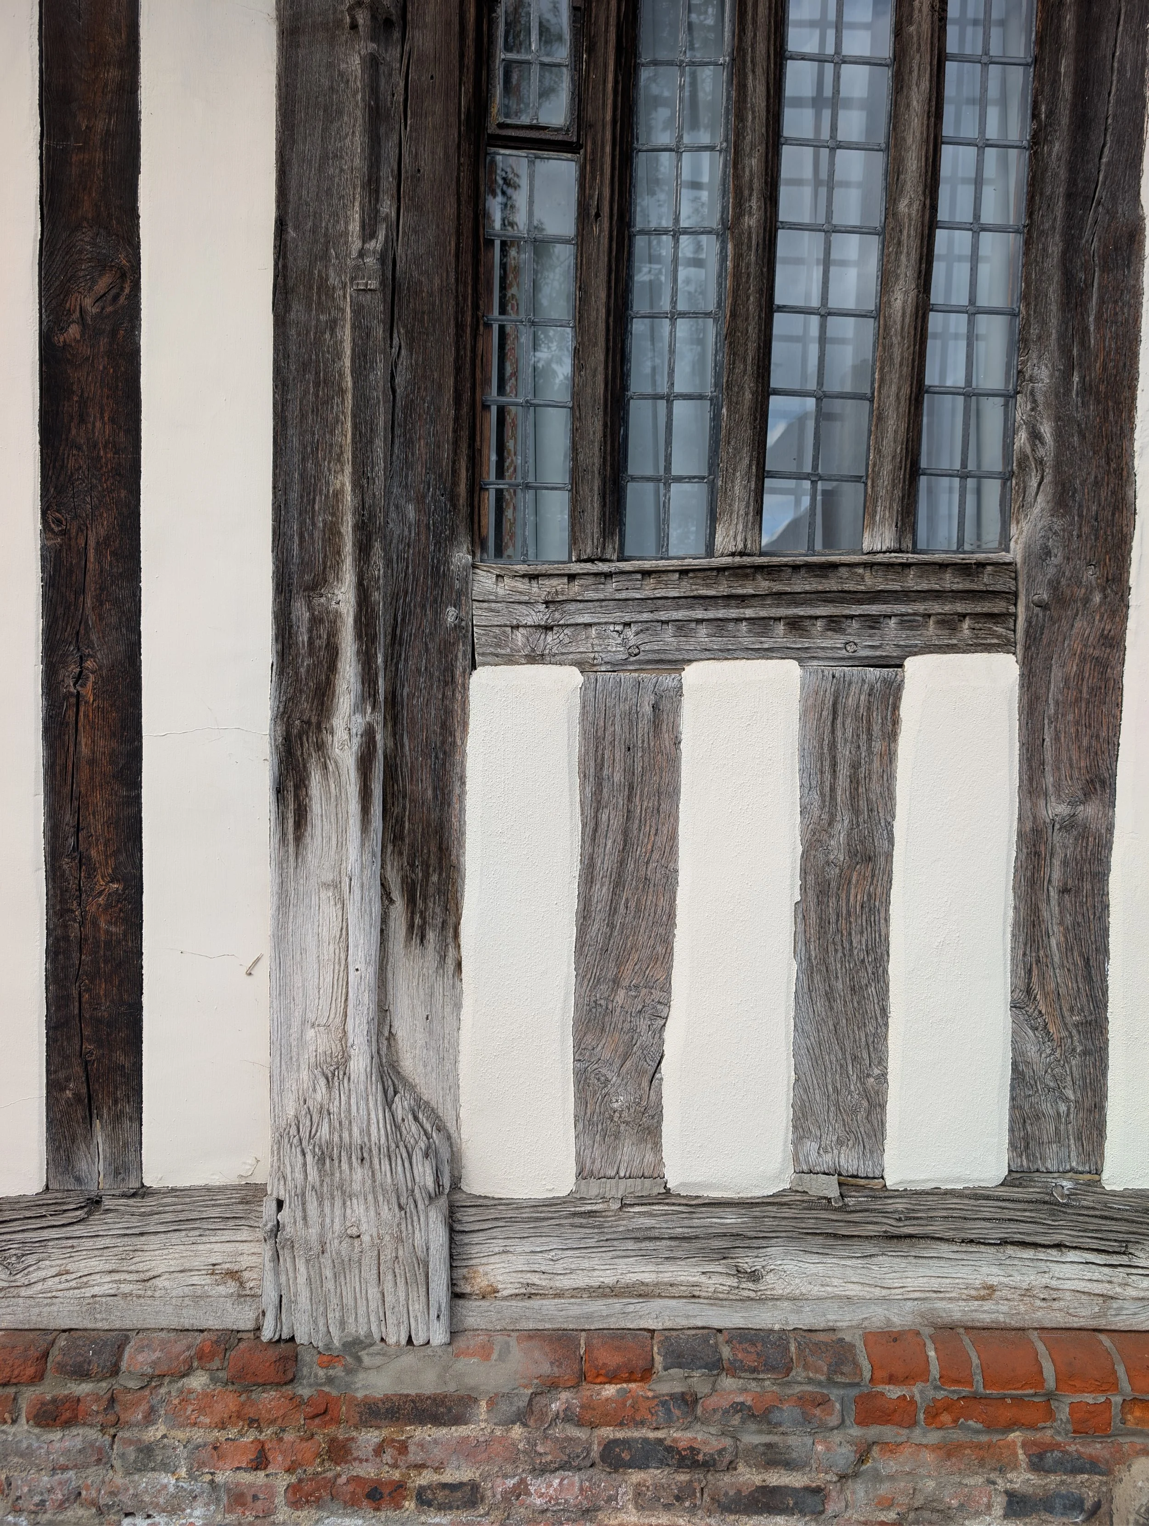
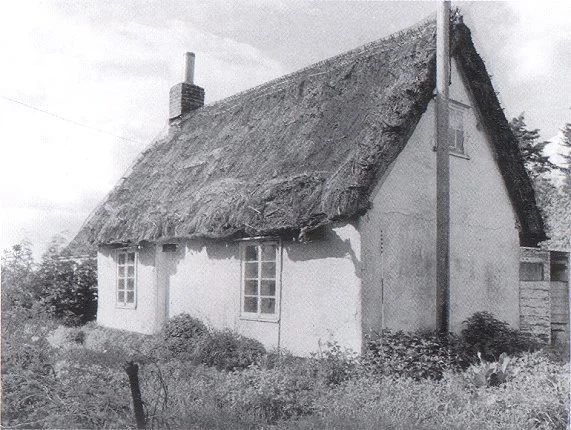
Our little yellow house, circa 1950.
Houses That Breathe
Living in our current cottage has influenced our design approach immeasurably. Constructed around 1650 from clay lump, the original cottage is south facing and yet remains incredibly cool in summer and retains its heat in winter. These timber and clay structures were inherently breathable.
We started this journey by visiting self-build trade shows, and we were shocked to see the lack of breathable and sustainable materials on offer. It quickly became clear to us that we do not want to live in a plastic, hermetically sealed box. Our little house works, and it has endured, so in attempting to build a contemporary version, we have been led to prioritising an entirely eco-led framework of natural materials.
Wherever possible we are specifying sustainable, breathable building products throughout the envelope — creating a home that balances modern thermal performance with the time-tested materials of the past. It is architecture designed to breathe, to settle into its landscape, and to weather beautifully over the next century.
— Victoria x